3D Exhibition Booth Design
See Your Exhibition Booth in 3D Before It's Built
A photorealistic render of the complete stall — materials, lighting, signage and furniture — so you approve the exact booth you'll stand in, not a 2D elevation drawing.
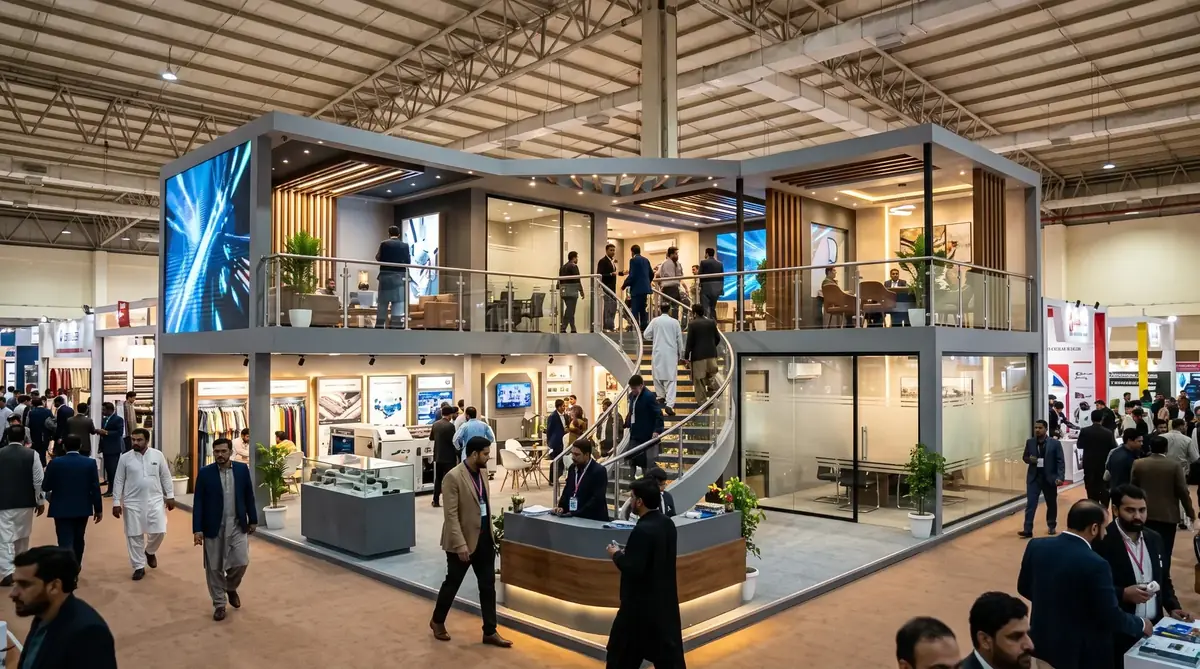 Technology · Double-decker
What a 3D Exhibition Booth Render Actually Shows
A 3D concept isn't a stylised sketch — it's a to-scale render of your approved floor plan, built with the same materials, colours and lighting that will appear on the show floor. Counter heights, display niches, signage placement and furniture are all shown at their real dimensions.
That level of detail is what lets you catch a problem — a blocked sightline, a counter that's too close to the aisle, a finish that reads differently under exhibition lighting — before it becomes an expensive fix on-site.
Why Renders Matter More Than Drawings
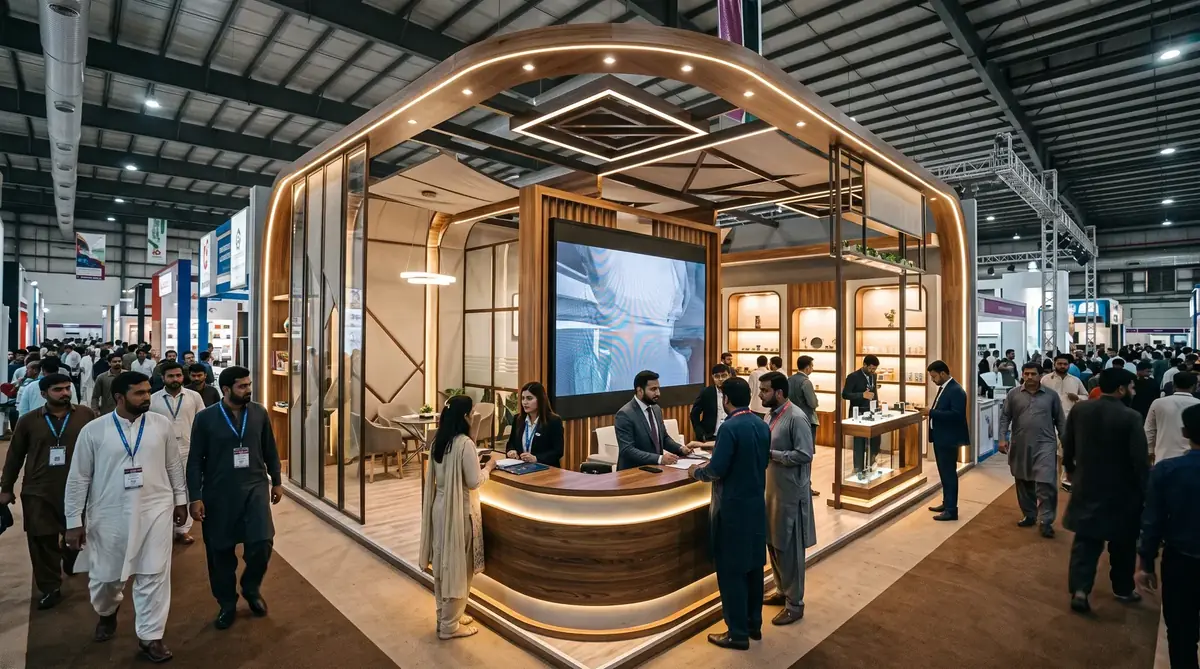
A 2D floor plan tells you where things sit. It doesn't tell you how a visitor will actually experience the booth walking in from the aisle, or whether the branding is visible from across the hall. A render answers both.
It also removes the guesswork from client approval — instead of describing a stall in a call, you're sending a visual your team, your management or your head office can react to directly.
How it fits the process
Render to Reality
The 3D concept sits between the floor plan and fabrication — it's the last stage where changes are cheap.
Floor Plan Locked
Zoning and dimensions agreed before any render work starts.
3D Concept Built
Full render delivered with materials, lighting and branding in place.
Revisions & Sign-off
Adjustments made in the render, not after fabrication begins.
Revisions Before Anything Is Fabricated
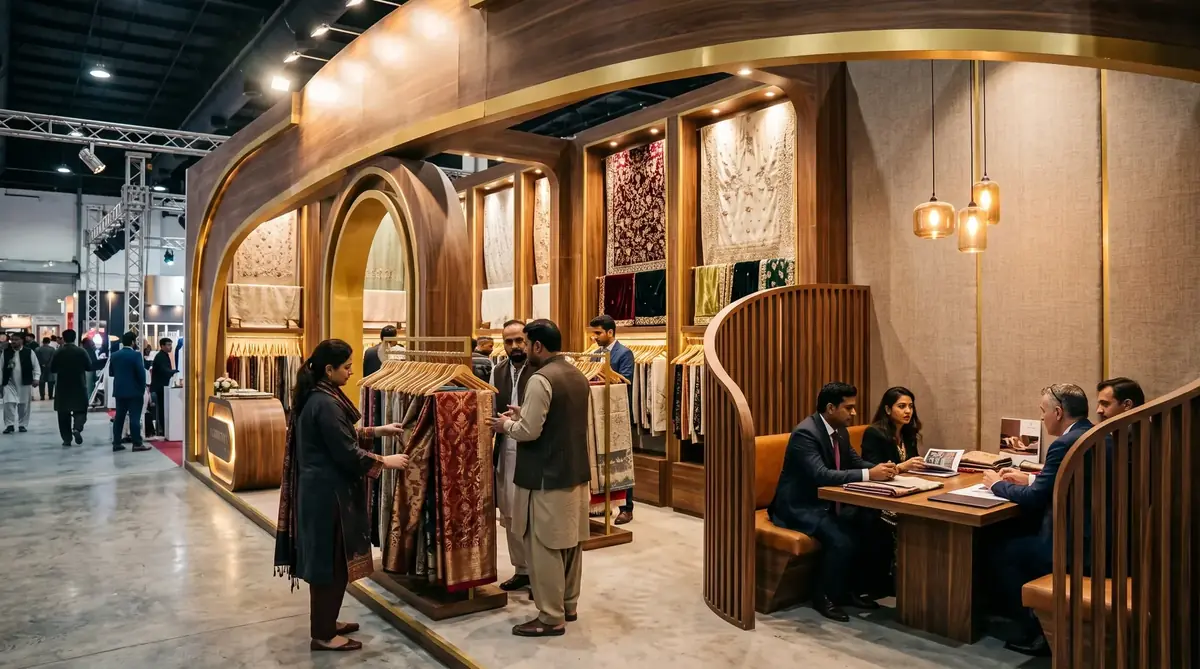
Most design changes happen at this stage, and that's intentional — swapping a finish, resizing a display niche or repositioning a counter costs nothing but render time here. Once fabrication starts, the same change costs materials and labour.
We typically allow two rounds of revisions on the 3D concept as standard, with further rounds available for larger island or multi-storey builds where the structural implications are bigger.
Process, timeline & pricing
What a 3D Design Package Includes
What you receive, what we need from you, and what it costs to get a booth concept approved.
Who this is for
Brands who need to see and approve a photorealistic concept of their stall before committing to fabrication — including those sourcing design separately from their fabrication contractor.
What's included
- Floor plan and layout options for your booth space
- Photorealistic 3D renders showing materials, lighting and branding
- Revision rounds until the concept is approved
What we need from you
- Booth dimensions and hall/venue name
- Brand guidelines, logo files and any product visuals to feature
- Budget range, so material choices stay realistic from the first draft
Timeline
A standard 3D design cycle takes 10–15 days from brief to an approved concept. Larger island or multi-storey booths typically need 3–4 weeks to allow for structural planning.
What it typically costs
Design fees vary with booth complexity and are typically credited toward the full project when fabrication is booked with us — full project cost (design through fabrication) generally falls between PKR 50,000 and 500,000 depending on size and finish.
Revisions & approval process
We work in rounds: floor plan first, then a full 3D render, then revisions — each stage shared with you before moving to the next, so nothing reaches fabrication without your sign-off.
Where we design in 3D
3D Exhibition Booth Design by City
The render-first workflow is the same nationwide — only local delivery and hall access change city to city. We currently offer 3D exhibition booth design in Karachi and 3D exhibition booth design in Lahore, plus Islamabad, Multan, Bahawalpur and Faisalabad.
Questions
Frequently Asked Questions
A first concept render is typically ready within 5–7 days of the floor plan being locked. Revisions after that usually turn around in 2–3 days each.
Yes — two rounds of revisions are included as standard, covering material swaps, layout adjustments and branding changes.
Fabrication is built directly from the approved render's materials and dimensions, so the finished stall matches closely. Minor variation in lighting conditions between venues is normal.
For most projects, 3D concept design is included as part of the overall design-to-installation package. Standalone render requests are quoted separately — ask when you share your brief.
Want to see your booth before it's built?
Send your floor plan or booth size and we'll come back with a 3D concept direction.
Request a 3D Concept