Exhibition Stall Design
Custom Exhibition Stall Design for Brands That Want to Be Remembered
Every stall starts as a floor plan built around your booth size, brand and visitor flow — not a catalogue layout with your logo dropped in. Whether you call it exhibition stand design or expo stall design, our exhibition stall designers see the full 3D concept before anything is fabricated.
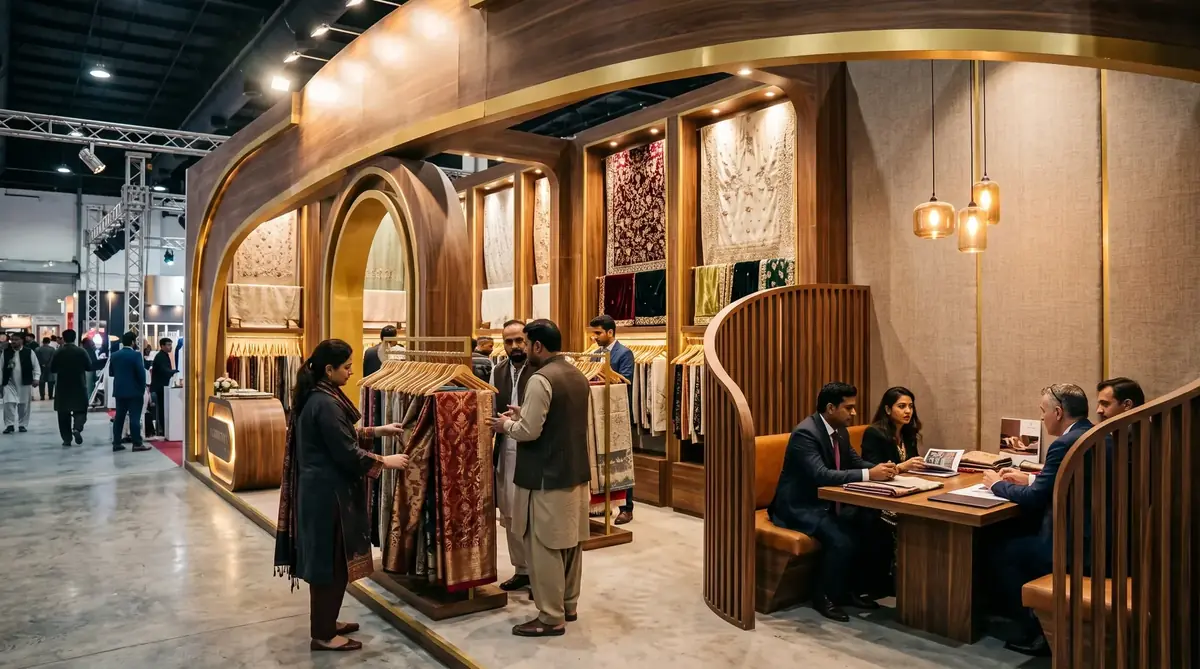 Textiles · Karachi
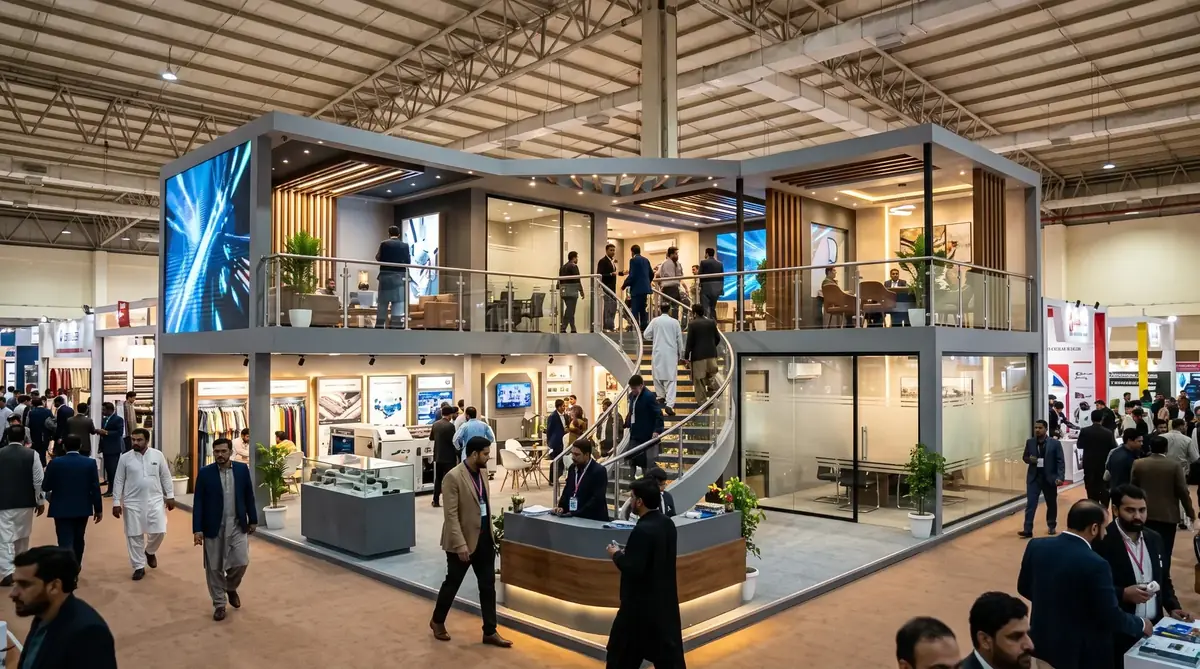
Custom Exhibition Stall Design
We start every project with your booth size, hall position and budget, then build a design around them — not the other way around. That means the floor plan accounts for which side of the stall visitors will approach from, where your team needs to hold conversations away from the aisle, and how much of the space should stay open versus enclosed.
Material and colour decisions come from your existing brand guidelines rather than a generic exhibition palette, so the stall reads as an extension of your brand rather than a rented structure with your logo on it.
- Floor plans built to your exact booth dimensions
- Material and finish selection matched to brand guidelines
- Design sign-off before fabrication begins
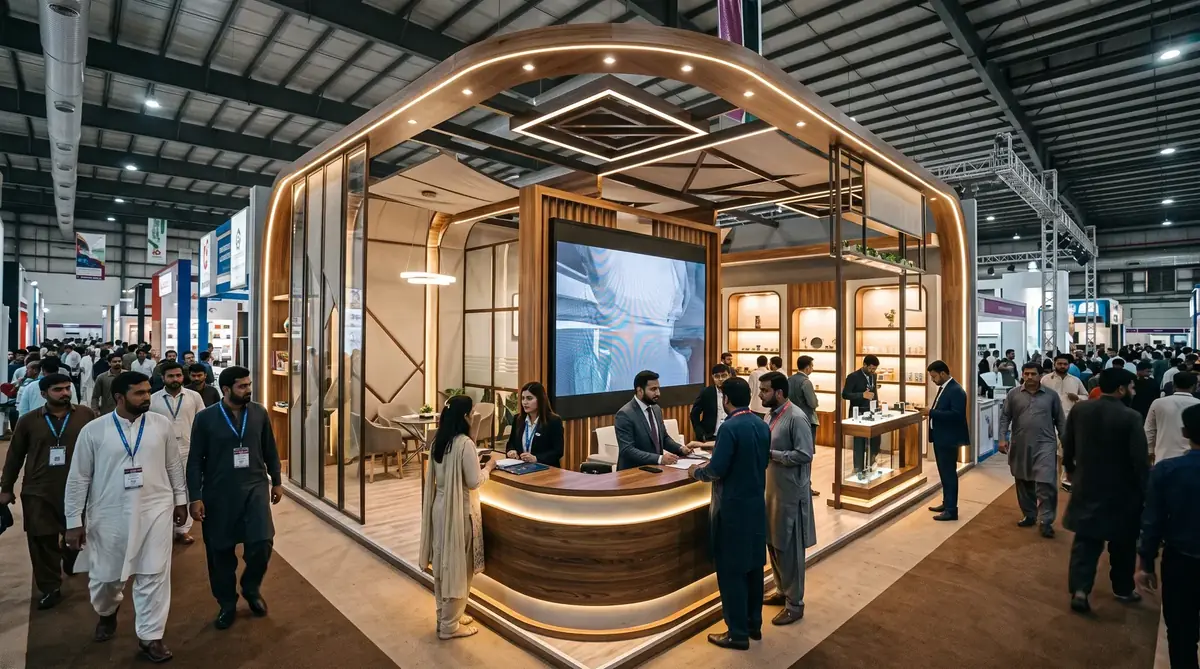
3D Exhibition Booth Design
Once the floor plan is agreed, we build a photorealistic 3D render of the complete stall — lighting, material finishes, signage and furniture included. You're approving the booth you'll actually stand in, not interpreting a 2D elevation drawing.
This is also where most revisions happen: adjusting a counter position, swapping a finish, or resizing a display niche is far cheaper to change in a render than after fabrication has started.
Read more about how the render process works on our 3D exhibition booth design page.
Exhibition Stall Concepts & Floor Plans
Every floor plan is drawn against your actual hall footprint and the direction visitor traffic moves through it. We map three zones before any 3D work starts: an open engagement area near the aisle, a product or demo zone in the middle, and a private meeting or storage area at the back.
Traffic-Facing Zone
Open frontage designed to pull visitors in from the aisle without a physical barrier.
Product / Demo Zone
Display niches, screens or sample tables placed where conversations naturally slow down.
Meeting / Back-of-House
Seating, storage and private discussion space tucked away from passing foot traffic.
Modular & Custom Exhibition Stalls
Brands that exhibit at several shows a year are usually better served by a modular system: a kit of reusable panels, frames and graphics that can be reconfigured for different hall sizes without rebuilding from scratch each time.
A fully custom stall makes more sense for a flagship appearance — a product launch, an anniversary booth, or a hall position where you want a structure no other exhibitor can replicate. Most of our clients end up using both: a modular base for regular shows and a custom build for the one exhibition that matters most that year.
Compare the two in more detail on our modular exhibition booths page.
Island, Corner, Peninsula & Inline Booth Designs
Booth position inside the hall changes what the design should do. A corner stand gets visibility from two aisles; an island booth gets it from four — and needs a design that reads well from every angle rather than a single "front." For exhibitors who move between shows, a portable exhibition booth trades some of that scale for a structure that\'s quicker to transport and rebuild.
Inline Booth
One open side, neighbours on either flank. Design focuses on a strong front elevation and vertical branding.
Corner Booth
Open on two sides. Layout typically wraps the corner to catch traffic from both aisles at once.
Peninsula Booth
Open on three sides with neighbours only at the back. A middle ground between a corner stand and a full island booth.
Island Booth
Open on all four sides, often multi-storey. Requires a 360° design with no dead-facing wall.
Portable Booth
Lightweight, quick-assembly structure for exhibitors who need to move between shows without a full rebuild.
Exhibition Stall Design Process
From brief to an approved 3D concept
The design phase alone runs these five steps before fabrication ever starts.
Brief
Brand guidelines, booth size, budget and venue.
Moodboard
Materials and reference direction agreed upfront.
Floor Plan
Traffic flow and zoning mapped to your space.
3D Concept
Photorealistic render for full sign-off.
Revisions
Adjustments before anything is fabricated.
Install
Delivered and assembled at your venue.
Designing for Visitor Flow & Lead Generation
A stall that looks good in a render but stops visitors at the edge hasn't done its job. We design entry points without physical barriers — no reception desk blocking the aisle-facing side — and place staff positions where they can greet visitors within the first few steps rather than waiting behind a counter.
Lead capture points, whether a tablet stand, a sign-in counter or a scanning station, get built into the layout itself rather than added as an afterthought, usually just past the engagement zone where a visitor has already paused.
See how this plays out in practice across our exhibition stall portfolio, or check our exhibition stall cost guide if layout complexity is a budget factor for your stand.
Where we design
Exhibition Stall Design by City
Design work happens the same way regardless of venue — but local delivery, transport and hall regulations differ city to city. We currently offer exhibition stall design in Karachi, exhibition stall design in Lahore and exhibition stall design in Multan, plus Islamabad, Bahawalpur and Faisalabad — see the city pages below for local venue details. Want design scoped on its own, separate from fabrication? See our dedicated Lahore designer page.
Questions
Frequently Asked Questions
A standard design cycle runs 10–15 days from brief to an approved 3D concept, covering floor plan, moodboard and revisions. Larger island or double-decker booths typically need 3–4 weeks to allow for structural planning.
Yes. We design everything from a 3x3 corner stand to multi-storey island booths, and the process — brief, floor plan, 3D concept, revisions — stays the same regardless of size.
Every design includes a photorealistic 3D render of the full stall — materials, lighting and branding — so you approve the exact booth before fabrication begins.
Yes. We design and deliver stalls for exhibitors at venues across Pakistan, including Islamabad, Multan, Bahawalpur and Faisalabad, with local crews handling transport and installation.
Cost depends on booth size, structure type and finish level — a modular corner stand and a custom island build sit at very different price points. Share your booth size and requirements through our contact page and we'll come back with an exhibition stall design quotation.
Ready to start your stall design?
Share your booth size, venue and brand guidelines — we'll come back with a floor plan direction within days.
Start Your Design Brief