Lahore · Design
Exhibition Stall Designer in Lahore: 3D Concepts & Stand Design
Floor plans, 3D renders and production drawings for Lahore exhibitors, as a design-only service or with the build.
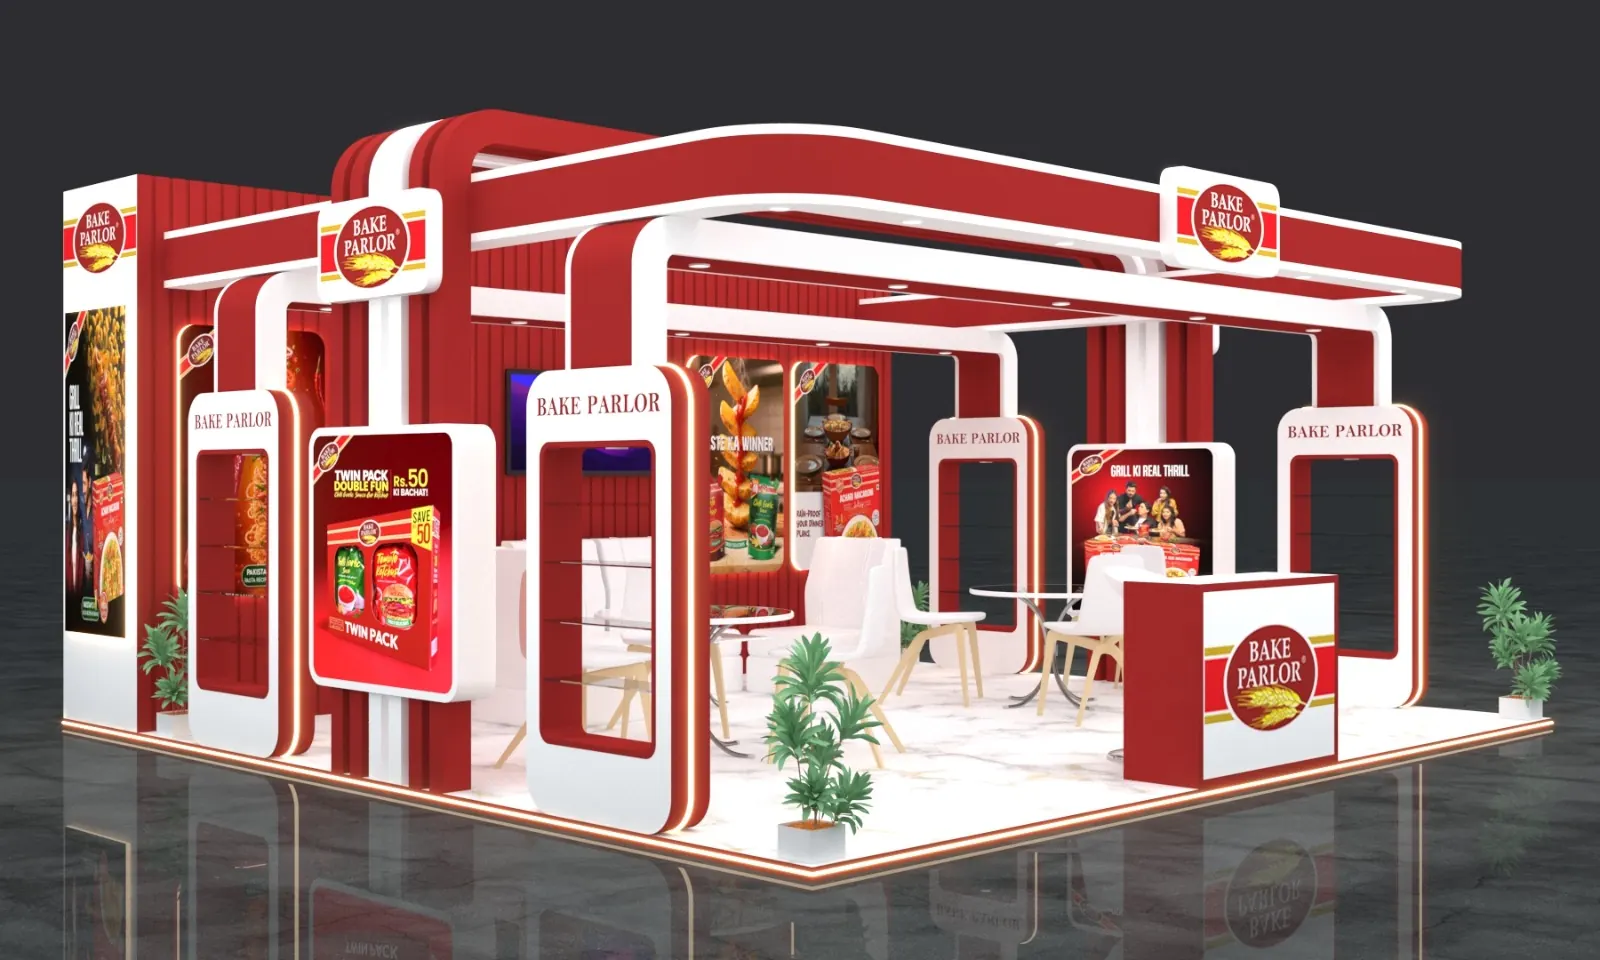 3D design
What a designer does
Exhibition Stall Designer in Lahore: What You Actually Receive
A stall designer turns a brief into a stand you can see before anyone builds it. That is different from fabrication, which is the physical build. You can hire us for design only, for design and build, or send us a design and have it built.
| Deliverable | What it shows | Why it matters |
|---|---|---|
| Floor plan | Layout, counters, meeting area and visitor flow inside your stand space | Confirms the stand works for your team before any cost is committed |
| 3D renders | Photorealistic views from the aisle and from above | Lets directors approve branding and mood without guessing |
| Elevations and dimensions | Heights, widths and fascia positions | Checked against Expo Centre Lahore height and mezzanine limits |
| Material and finish specification | Surfaces, colours, lighting and flooring choices | Makes quotes from any fabricator comparable |
| Graphics artwork specifications | Panel sizes and file requirements for printers | Avoids reprint costs when artwork does not fit |
| Production drawings | The files a fabricator builds from | Allows a clean handover to us or to another builder |
Design-only or design and build?
Which Route Suits Your Lahore Show
Design only
You already have a fabricator or an organizer shell scheme and need a distinctive design to hand over.
Design and build
One team owns the design and the build, so what you approved is what stands in the hall.
Redesign of an existing stand
Reuse structure and counters, refresh graphics and layout for a new show.
Send us this
A Simple Brief Checklist for Lahore Stall Designers
- Booth size, open sides and stand number.
- Show name, venue and dates.
- Logo files and brand colours.
- Three goals, ranked: leads, product demos, meetings, awareness.
- Must-have items: screens, counters, storage, meeting table, product display.
- Budget range and any reuse plans.
Ask each designer how many revision rounds are included and who owns the files at handover. We agree both up front.
Design for the venue
Designing for Expo Centre Lahore and Lahore Audiences
Expo Centre Lahore's main halls rise to about 10.6 m clear height, while the mezzanine is roughly 4 m. A tall hanging sign that works in the main hall will not fit upstairs, so we design to the hall your stand is in. Lahore trade shows are crowded with direct competitors, so we design one clear message per wall and one strong light source rather than decoration everywhere.
For venue facts and directions, see our Lahore expo stall fabrication page. For budgets, read the cost guide. For design style by sector, see stalls by industry and our portfolio.
Questions
Stall Designer FAQ
The designer creates the plan and renders. The fabricator builds it. We do both, or either one on its own.
Yes. Share your brief and we will agree deliverables and handover files first.
Yes. You approve 3D renders and a floor plan before production starts.
Yes, with production drawings and a material specification. We recommend asking us to quote the build as well, so you can compare.
It depends on the brief and approvals. Most designs are agreed within the three to four weeks before fabrication starts.
Planning a stall? Get a quote from our Lahore team.
Share your booth size, venue and show dates — we reply by call or WhatsApp with a design direction and a realistic estimate.
Get a Quote