Portfolio
Booths We've Designed, Built and Installed
A closer look at three completed projects — the brief, the design approach, exactly what was fabricated and installed, and the materials used. For a fuller sense of our range, see our design and fabrication service pages, or browse by city.
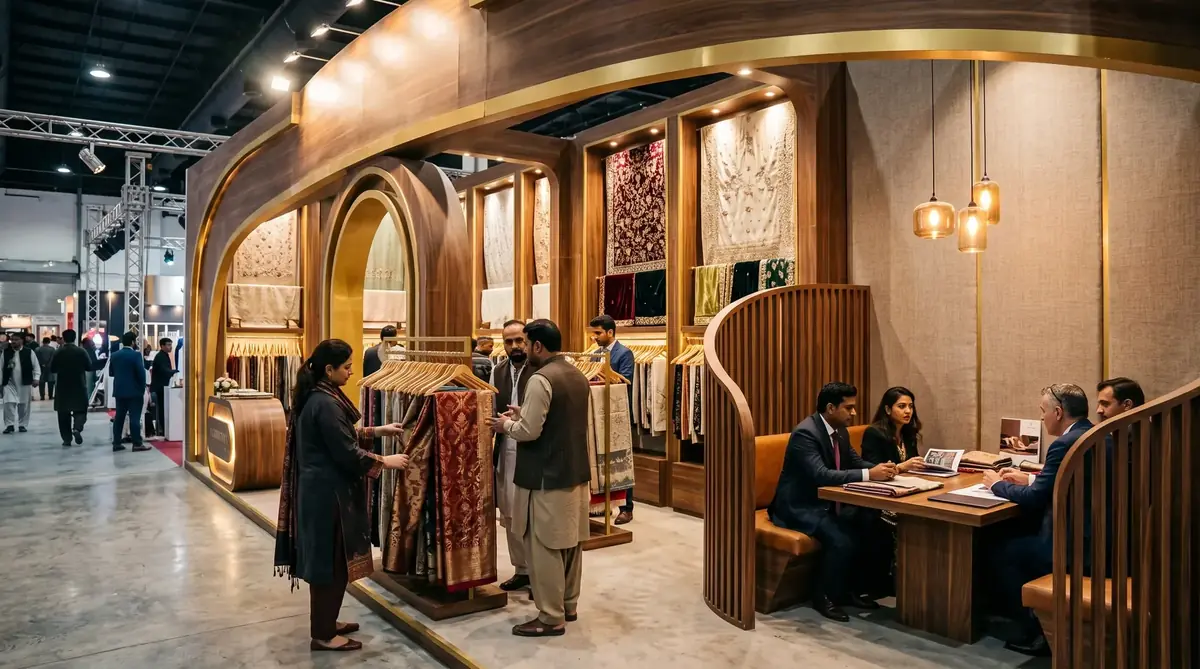 Textiles · Karachi
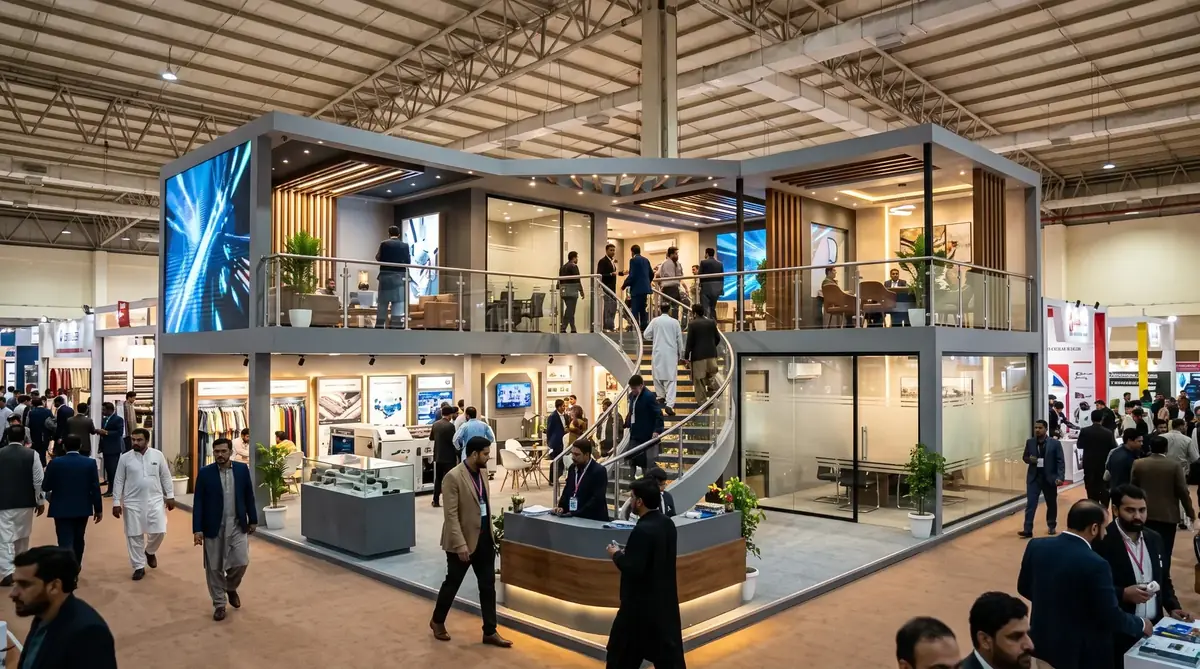
Two-Storey Booth With Private Meeting Rooms
- Client: Technology exhibitor
- City: Lahore
- Event: A flagship stall built for a major trade show at Expo Centre Lahore
- Venue: Expo Centre Lahore
- Booth size & type: Full island footprint, custom double-decker (two-storey) structure
- Design scope: 3D concept and floor plan splitting ground-floor demo space from upper-level meeting rooms, plus structural planning for the staircase and load-bearing upper floor
- Fabrication scope: In-house structural framing, carpentry, the curved spiral staircase, and glass-walled meeting room partitions
- Installation scope: Multi-day on-site build with structural sign-off built into the schedule, per our installation process
- Materials: Timber framing, MDF and laminate panelling, glass partitions, LED lighting, large-format display screens
Brief: A technology exhibitor needed a flagship stall for a major trade show that could host both public product demos and private buyer meetings without the two audiences overlapping.
Approach: A double-decker structure split the two functions vertically — an open ground-floor demo area with large-format screens, and glass-walled meeting rooms upstairs reached by a curved spiral staircase.
Final result: The finished stall ran both functions simultaneously through the full show, with the staircase itself becoming a visible landmark that helped visitors find the booth from across the hall. Read more about builds like this on our fabrication page, or see what we're doing in Lahore.
Wood & Brass Retail-Style Booth
- Client: Textile exporter
- City: Karachi
- Event: Textile Asia — the textile and garment trade show that rotates between Karachi, Lahore and Faisalabad
- Venue: Expo Centre Karachi
- Booth size & type: Corner stand with open aisle frontage, retail-style layout
- Design scope: Floor plan built around open display racks for hands-on fabric browsing, with a private discussion booth tucked behind a curved partition
- Fabrication scope: In-house carpentry with warm wood panelling and brass detailing/hardware to match the brand's retail identity
- Installation scope: Standard single-day on-site build and dismantling, handled by the same crew that fabricated the stand
- Materials: Wood panelling, brass detailing, laminate flooring
Brief: A textile exporter showing at Expo Centre Karachi wanted a stall that let buyers handle fabric directly, in a setting that reflected the quality of the product.
Approach: Warm wood panelling and brass detailing framed open display arches for hands-on browsing, with a private discussion booth tucked behind a curved partition for buyer meetings once a sample drew interest.
Final result: The layout kept casual browsers and serious buyers moving through the same space without one group crowding out the other. See how we approach this kind of layout on our stall design page, or see this Karachi exhibition stand builder project in full.
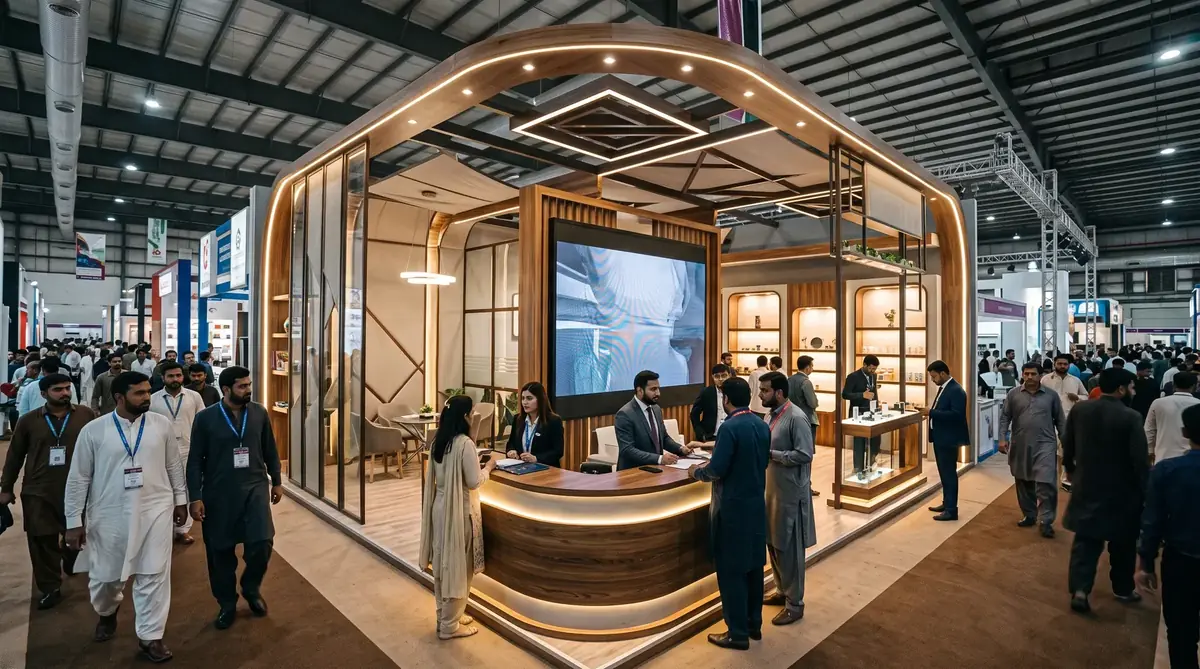
Curved Reception & Display Counter
- Client: Consumer goods brand
- City / Venue: This layout pattern is built across several of our locations — see our locations page for city-specific venue detail
- Booth size & type: Compact corner or inline stand, open-frontage entry
- Design scope: A curved reception counter wrapped around the entry point instead of a barrier-style desk, with lit product display niches designed into the surrounding walls
- Fabrication scope: Curved counter carpentry, built-in display niches with integrated lighting
- Installation scope: Standard overnight on-site build, handled through our installation service
- Materials: MDF and laminate curved panelling, LED display lighting
Brief: A consumer goods brand needed a compact but high-impact booth that could greet visitors immediately from the aisle without a barrier-style reception desk.
Approach: A curved reception counter wrapped around the entry point rather than blocking it, with lit product display niches built into the surrounding walls at eye level.
Final result: Staff could engage visitors within their first few steps into the booth, with the display niches doing the work of holding attention during longer conversations. This kind of build usually pairs with our installation service — see which industries we design for most often.
Want a stall like one of these?
Share your booth size and brand — we'll come back with a design direction inspired by what's worked before.
Start Your Project