
Stall Consultancy
Stall Design & Fabrication Consultancy for Karachi Shows
Already booked your space? Tell us your stand number and what you need to achieve, and we take the design, fabrication and installation off your hands.
 Karachi shows
Already booked?
Looking for Design Finalization for Your Upcoming Stall?
Already booked space and looking for stall or booth design and fabrication consultancy?
Get in touch with your queries and we will make it possible. Our team takes responsibility for the design, the build and the installation, so you can focus on meeting buyers.
Talk to Our TeamMost exhibitors reach us after the space is confirmed and the clock has started. Some have a rough idea, some have a sketch from another agency, and some only have a stand number and a floor plan. All three are fine starting points. Our Karachi stall fabrication team and Karachi stall designers work from whatever you have and turn it into an approved design.
How it works
From Booking Confirmation to Install Day
- Send your details. Your stand number, size, position (inline, corner, peninsula or island) and the exhibitor manual.
- We check the rules. Stand height, flooring, electrics and move-in windows are confirmed against the organiser’s manual before design starts.
- Design direction and estimate. You receive a concept and a realistic budget, benchmarked against our Karachi stall cost guide.
- 3D approval. We finalize the layout, materials, lighting and graphics in a 3D render and revise until you approve.
- Fabrication and transport. The stand is built in our fabrication unit and delivered to the venue.
- Installation and dismantling. Our installation crew builds within your move-in window and clears the stand after the show.
What to build
Layout Advice by Type of Show
Consumer and lifestyle shows: prioritize an open corner or peninsula layout. Foot traffic is heavy and a closed-off design loses casual browsers.
Industrial, defence and heavy-equipment shows: build in extra structural clearance for equipment, plan floor load and confirm security and access requirements early, since these shows can run stricter entry procedures.
Technology and IT shows: keep the stand open with a clear screen wall, plenty of power points and a small corner where you can sit with visitors. A demo visible from the aisle beats a closed booth. See also our custom kiosks.
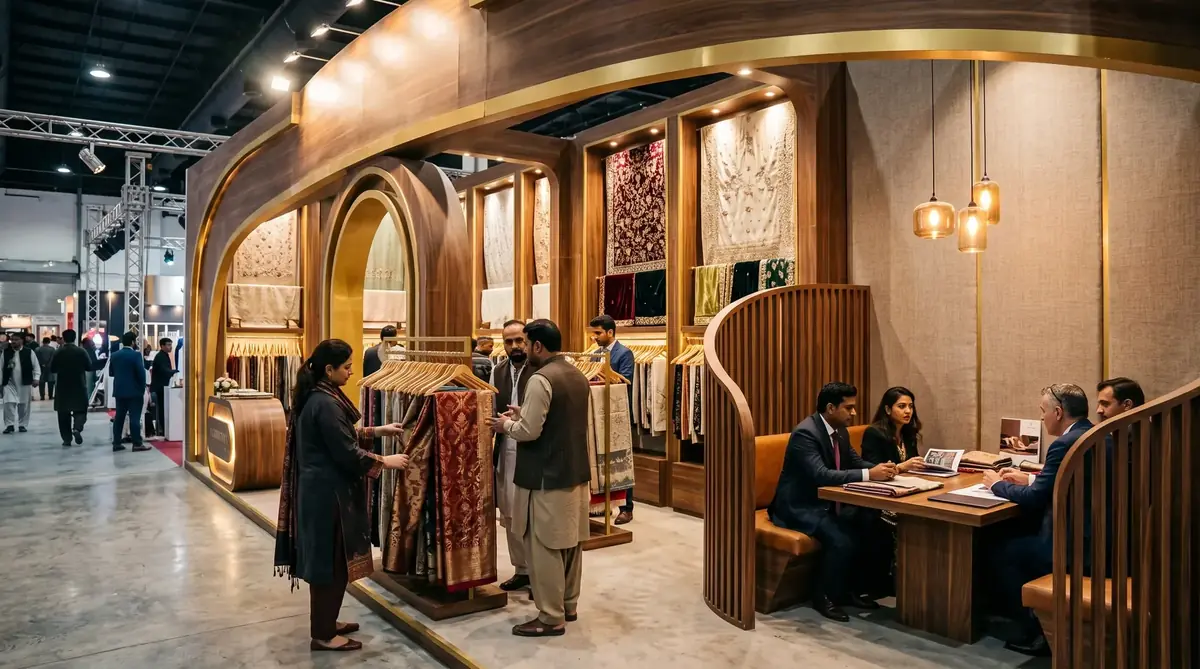
Textile, fashion and fabric shows: use colour-accurate lighting, clear sample display and a buyer meeting area. Our wood-and-brass Karachi stall above is an example.
Healthcare and pharma, energy, engineering: see our guides for pharma and healthcare, solar and energy and engineering and machinery stands.
Exhibiting in several cities: a modular frame with swappable graphics is usually more cost-effective than separate custom builds.
Not sure which format fits your space? Start with the size guide and the Expo Centre Karachi exhibitor guide. For a recent example of a two-brand stand we designed for a Karachi furniture show, see the Karachi project page.
Timing
When to Start Your Stand
For a custom stall, brief your stand builder two to five weeks before move-in for a standard single-storey stall, and six to eight weeks ahead for a two-storey build. If your space is already booked, the best time to start is now: earlier briefs leave room for design revisions, graphics printing and organiser approvals. Short on time? Tell us your move-in date and we will say honestly what is realistic. A standard or modular stand is often possible at short notice; a two-storey build is not.
Short on time or unsure where to start?
Share your move-in date and stand number. We reply by call or WhatsApp with what is possible and what it will cost.
Get a Quick ReplyQuestions
Stall Consultancy FAQ
Send us your stand number, size and the exhibitor manual. We check the rules, share a design direction and estimate, and move to 3D approval and fabrication.
Yes. If you have a sketch, a reference image or a design from another agency, we can refine it, adapt it to your actual stand position and take it through 3D approval, fabrication and installation.
Yes. One team handles design, fabrication, transport, installation and dismantling, so you have one point of contact instead of several vendors.
Sometimes. A standard single-storey or modular stall needs 2 to 5 weeks; a two-storey build needs 6 to 8 weeks. A rushed build usually carries a premium, so brief us as early as you can.
From the show organiser and your exhibitor manual. They confirm hall access, set-up and dismantling days, stand-height limits and electrical rules, and we build to them.
Plan Your Build
Choose your format with the builder selection guide, check budgets in the stall cost guide and read our planning checklist.
Industry-Specific Stall Design
Sector guides: pharma and healthcare exhibition stalls solar and energy exhibition stalls engineering and machinery exhibition stalls.
Already booked space? Let’s finalize your stall.
Send your stand number and queries — we reply by call or WhatsApp with a design direction and a realistic estimate, and take responsibility for the build.
Get a Quote