Two-Storey Stalls
Double-Decker Exhibition Stall in Pakistan: Design, Cost & Build Time
A two-storey stall gives you a public demo floor below and a private meeting level above. Here is when that is worth the extra budget, what it costs and how we build it safely.
 Double-decker
The short answer
What a Double-Decker (Two-Storey) Exhibition Stall Is
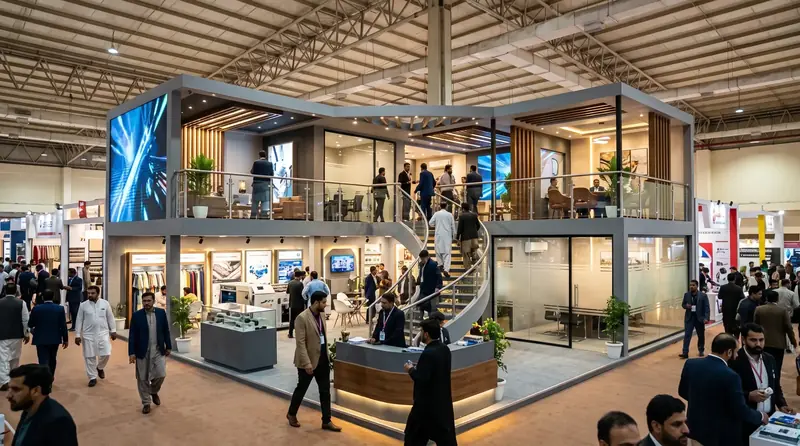
A double-decker exhibition stall is a stand with a second, walkable floor. The ground level works as your open display or demo area, and the upper level is normally a closed or semi-closed meeting space. In practice it lets you run two audiences on one footprint: walk-in visitors below, and scheduled buyers or delegations above, without the two getting in each other’s way.
It is a flagship format, not an everyday one. For most exhibitors a well-planned single-storey 6x3 island booth or 6x6 island stall does the job. A double-decker earns its cost when the stand has to do two jobs at once, or when you want a landmark that people can find from across the hall.
| At a glance | Typical for a double-decker |
|---|---|
| Budget | PKR 420,000 – 500,000+ (6m x 9m and above, premium finishes and AV push it higher) |
| Notice we ask for | 6–8 weeks before move-in (2–5 weeks for a standard single-storey stall) |
| On-site install | Usually a multi-day window with structural sign-off built in, not a single overnight build |
| Best suited to | Technology, industrial and corporate exhibitors who need private buyer meetings |
Is it worth it?
When a Two-Storey Stall Makes Sense, and When It Does Not
You host private meetings
If serious buyers need a quiet room, an upper level keeps meetings off the aisle and keeps the ground floor free for demos.
You need to be seen
A raised structure and staircase can be spotted from the far end of a hall, which matters in a crowded technology or industrial show.
You have the footprint
Island or large peninsula positions (about 6m x 9m and up) have room for a staircase and an upper floor without crushing the ground level.
Skip it if the venue forbids it
Some venues and organisers limit stand height or second floors. Confirm the rule before you commit to a design.
Skip it for a small budget
Below roughly PKR 420,000 you are usually better served by an open island with a good meeting corner.
Skip it for a one-off show with no meetings
If visitors only browse and collect brochures, the extra floor adds cost without adding results.
Not sure? Compare the formats in our guide to the types of exhibition stalls or check the footprint maths in the exhibition stall size guide.
Structure
How We Plan the Structure of a Two-Storey Booth
The part nobody sees in a render is the engineering. An upper floor carries people, furniture and sometimes screens, so the design has to be right before any timber is cut.
- Footprint and height check. We confirm your stand position and the maximum stand height with the organiser. At Expo Centre Lahore the main halls rise to about 10.6 m while the mezzanine is roughly 4 m, so where you stand changes what you can build.
- Load planning. We design the upper floor and the staircase to carry the people and furniture you expect, with framing, supports and flooring specified for that load.
- 3D concept and walkthrough. You approve the staircase position, glass or solid partitions, lighting and branding in a render through our 3D exhibition booth design service.
- Fabrication in sections. The structure is made in our in-house fabrication unit and sized so it can be carried through venue doors and lifts.
- Sign-off before use. Our installation crew assembles on site and checks the structure before the upper level opens to visitors.
Our reference build is a two-storey stand for a technology exhibitor at Expo Centre Lahore: an open ground-floor demo area with large-format screens, glass-walled meeting rooms upstairs and a curved spiral staircase that became a landmark on the hall floor. It used timber framing, MDF and laminate panelling, glass partitions and LED lighting. See the full brief on our exhibition stall portfolio.
Budget and timing
What a Double-Decker Costs and How Early to Book
Our published bracket for flagship and two-storey builds is PKR 420,000 to 500,000+. Four things push a quote toward the top: the footprint, the quality of finishes, glass and screens on the upper level, and a tight timeline. Space rental belongs to the organiser and is not part of the build cost; the Pakistan stall cost guide explains what sits outside a stand budget.
Brief us 6–8 weeks before move-in. Design approval and structural fabrication take longer than a standard stall, and installation needs a multi-day window instead of one night. If your show is less than six weeks away, ask us whether a large single-storey island with a meeting corner can deliver the same result.
Questions
Double-Decker Exhibition Stall in Pakistan FAQ
Our bracket for two-storey and flagship builds is PKR 420,000 to 500,000+, depending on footprint, finishes, glass, screens and timeline. Space rental is paid separately to the show organiser.
Brief us 6–8 weeks before move-in. A standard single-storey stall needs 2–5 weeks. The longer window covers structural design, fabrication in sections and a multi-day installation with sign-off.
Roughly 6m x 9m (54 sqm) and above is where a staircase and upper level fit without squeezing the ground floor. Smaller footprints are better served by an island stand.
Not always. Organisers and venues set stand-height and structure rules, and floor loading differs between halls. Confirm with your organiser before design starts; we then build to those limits.
It is when it is engineered for the load and checked on site. We plan the framing, staircase and upper floor for the expected use and verify the structure before visitors go up.
Yes, that is the main reason to build one. Glass or solid partitions, seating, a table, lighting and a screen can all sit on the upper level.
Explore Our Services
Our full exhibition stall services in Pakistan cover design, fabrication, branding and installation under one team.
Industry-Specific Stall Design
Sector guides: pharma and healthcare exhibition stalls solar and energy exhibition stalls engineering and machinery exhibition stalls.
Planning a flagship stall? Talk to our team.
Share your booth size, venue and show dates — we reply by call or WhatsApp with a design direction and a realistic estimate.
Get a Quote